
Listing by: ONEKEY as distributed by MLS GRID / Listed By: Alyssa Carbone, Howard Hanna | Rand Realty - Contact: 845-358-7310
7 Village Green Bardonia, NY 10954
Active (36 Days)
$535,000 (USD)
Description
MLS #:
1056383
1056383
Taxes
$10,430(2026)
$10,430(2026)
Lot Size
3,485 SQFT
3,485 SQFT
Type
Condo
Condo
Year Built
1986
1986
School District
Clarkstown
Clarkstown
County
Rockland County
Rockland County
Listed By
Alyssa Carbone, Howard Hanna | Rand Realty, Contact: 845-358-7310
Source
ONEKEY
Last checked Nov 7 2026 at 11:49 PM GMT+0000
ONEKEY
Last checked Nov 7 2026 at 11:49 PM GMT+0000
Bathroom Details
- Full Bathrooms: 2
- Half Bathroom: 1
Interior Features
- Entrance Foyer
- Granite Counters
- Cathedral Ceiling(s)
- Storage
- Washer/Dryer Hookup
- Smart Thermostat
- Double Vanity
- Open Floorplan
- Open Kitchen
- Kitchen Island
- Primary Bathroom
- Recessed Lighting
- Laundry: In Kitchen
Kitchen
- Dishwasher
- Refrigerator
- Stainless Steel Appliance(s)
- Disposal
- Gas Cooktop
- Gas Oven
Heating and Cooling
- Natural Gas
- Central Air
Basement Information
- Finished
Pool Information
- Community
Homeowners Association Information
- Dues: $470/Monthly
Flooring
- Hardwood
- Carpet
Utility Information
- Utilities: Cable Available, Trash Collection Public, Electricity Connected, Natural Gas Connected, Sewer Connected, Water Connected
- Sewer: Public Sewer
School Information
- Elementary School: Bardonia Elementary School
- Middle School: Felix Festa Determination Middle Sch
- High School: Clarkstown South Senior High School
Parking
- Driveway
- Garage
Living Area
- 1,264 sqft
Additional Information: Nyack | 845-358-7310
Location
Estimated Monthly Mortgage Payment
*Based on Fixed Interest Rate withe a 30 year term, principal and interest only
Listing price
Down payment
%
Interest rate
%Mortgage calculator estimates are provided by Howard Hanna Rand Realty and are intended for information use only. Your payments may be higher or lower and all loans are subject to credit approval.
Disclaimer: Square footage is based on information available to agent, including County records. Information has not been verified by agent and should be verified by buyer.
Based on information submitted to the MLS GRID as of 11/7/2026 23:49. All data is obtained from various sources and may not have been verified by broker or MLS GRID. Supplied Open House Information is subject to change without notice. All information should be independently reviewed and verified for accuracy. Properties may or may not be listed by the office/agent presenting the information.


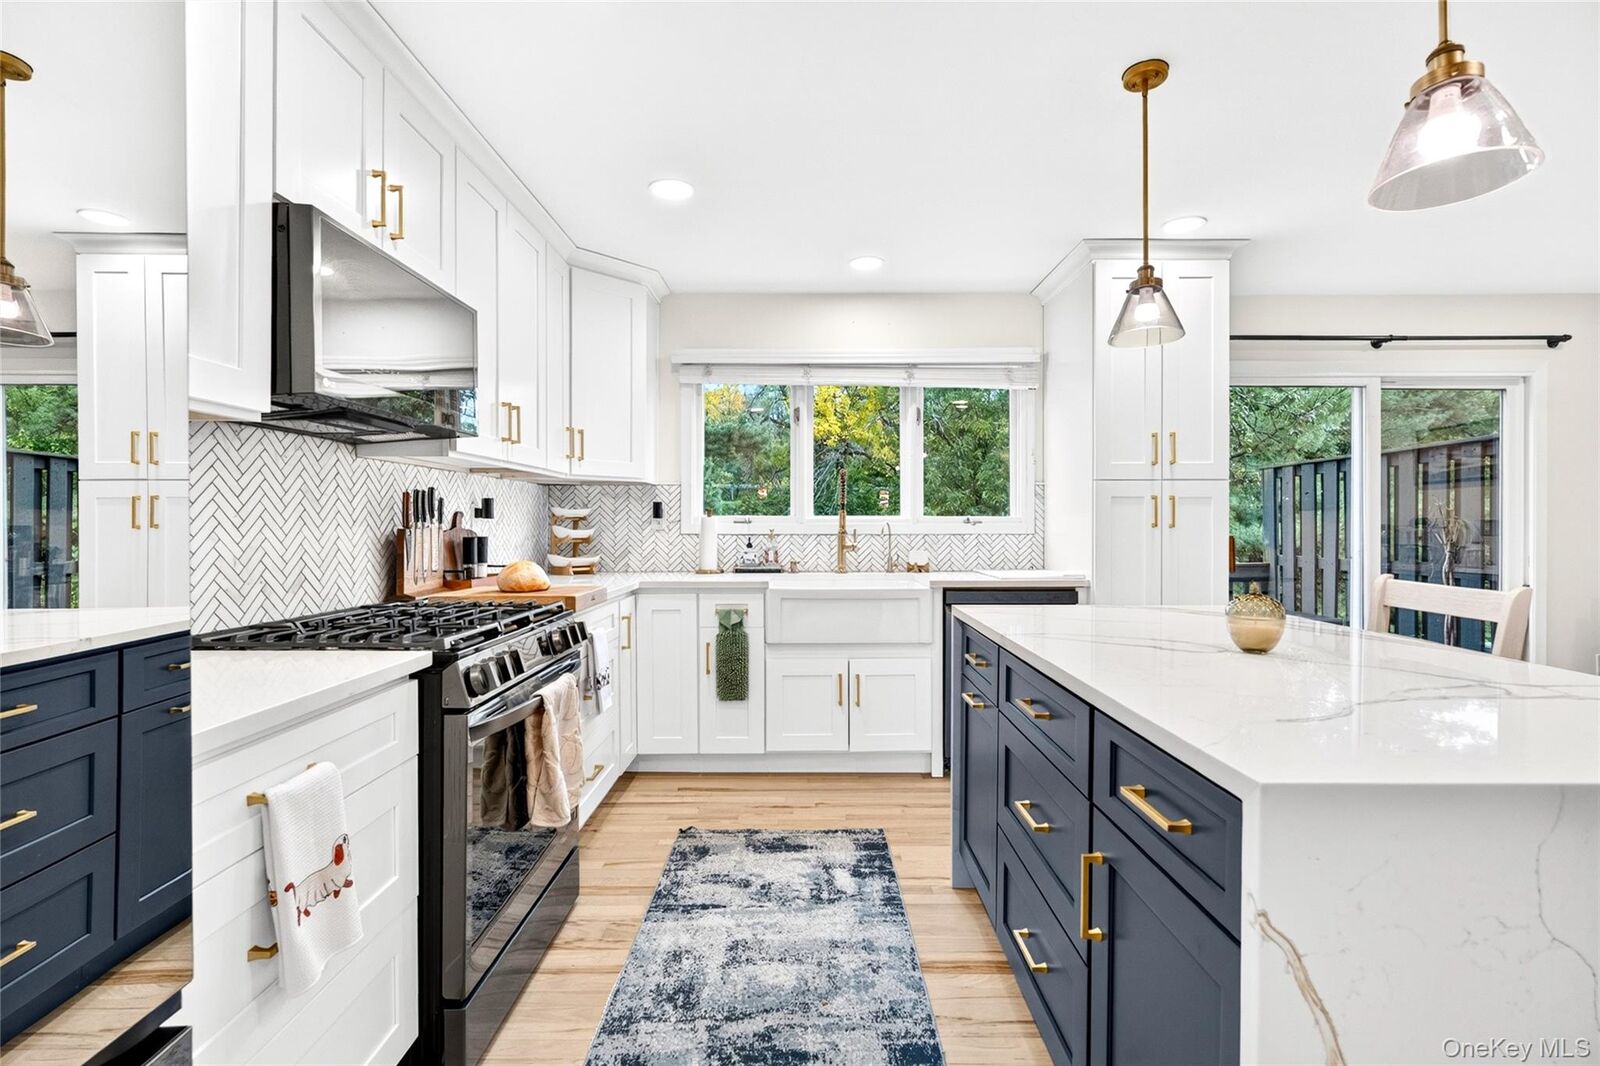
Enter through a gracious front foyer that allows you to go up to the living room or straight down the hallway into the kitchen. The renovated kitchen continues the gleaming hardwood and pairs it with granite countertops and brand new appliances making it a breeze for everyday cooking. New outlets and switches throughout reflect the care taken in updating the home.
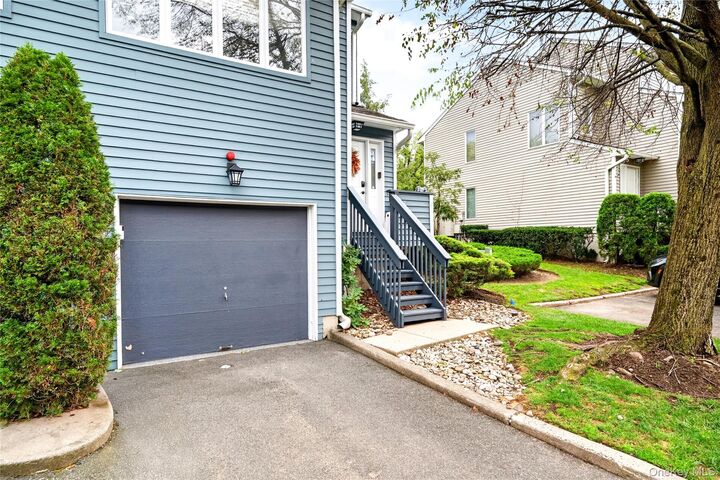
Upstairs, include a large primary suite with its own en- suite bath and a second loft style bedroom for flexible space. The home has two and a half newly renovated baths. The finished basement adds valuable space for a family room, home office, gym, or guest retreat, and the garage has a durable newly epoxied floor.
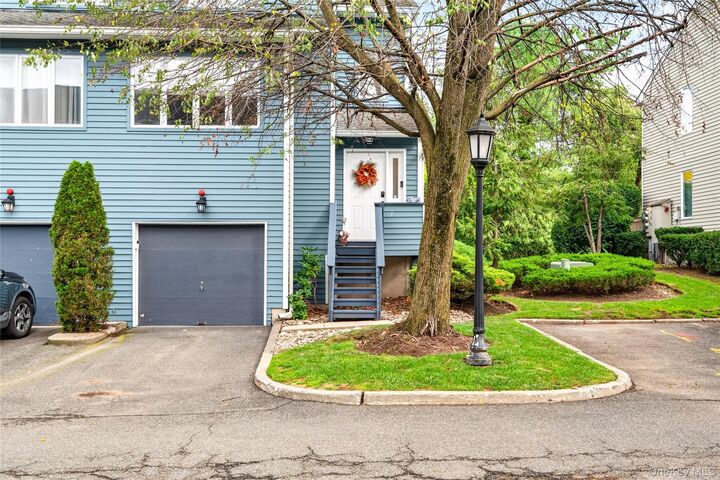
Set in the heart of Bardonia within the sought after Clarkstown Central School District, 7 Village Green puts you minutes from the Palisades Parkway, NYS Thruway, and Garden State Parkway, with Nanuet train station close by for an easy NYC commute. Nearby shopping and dining, minutes from Rockland Bakery, plus local parks and recreation, round out the lifestyle. This is truly turnkey townhome living. Schedule your showing today.